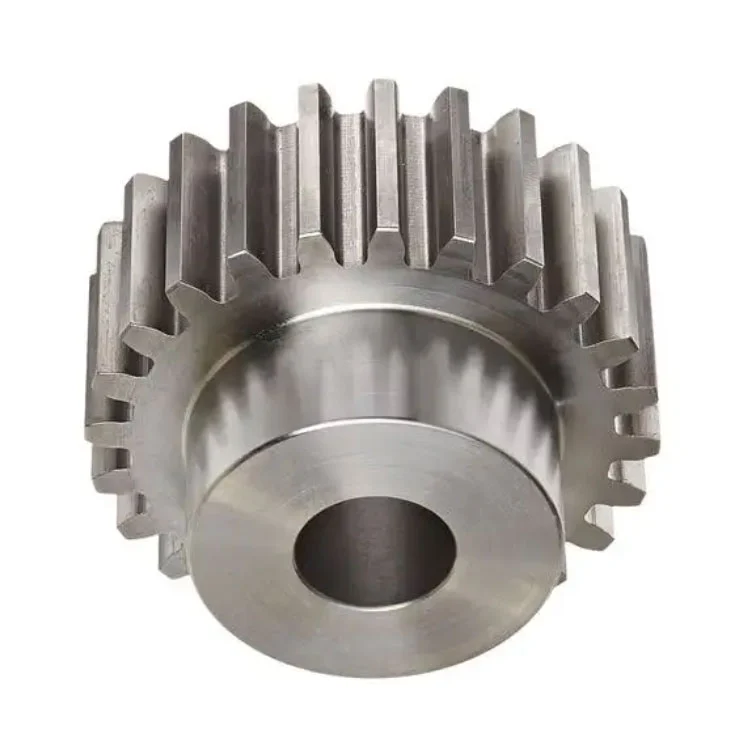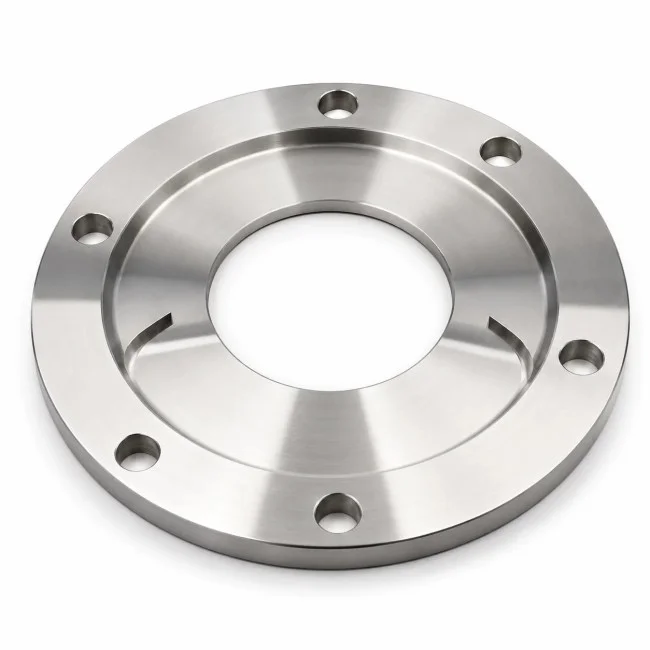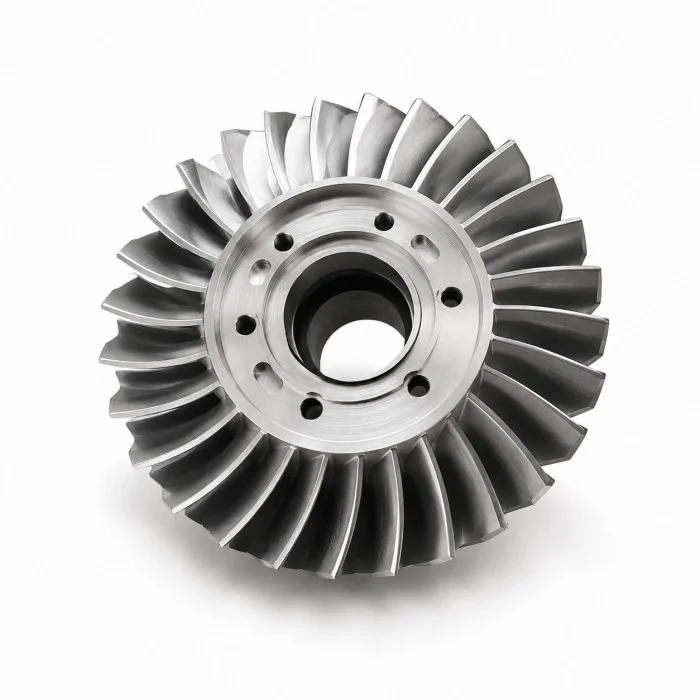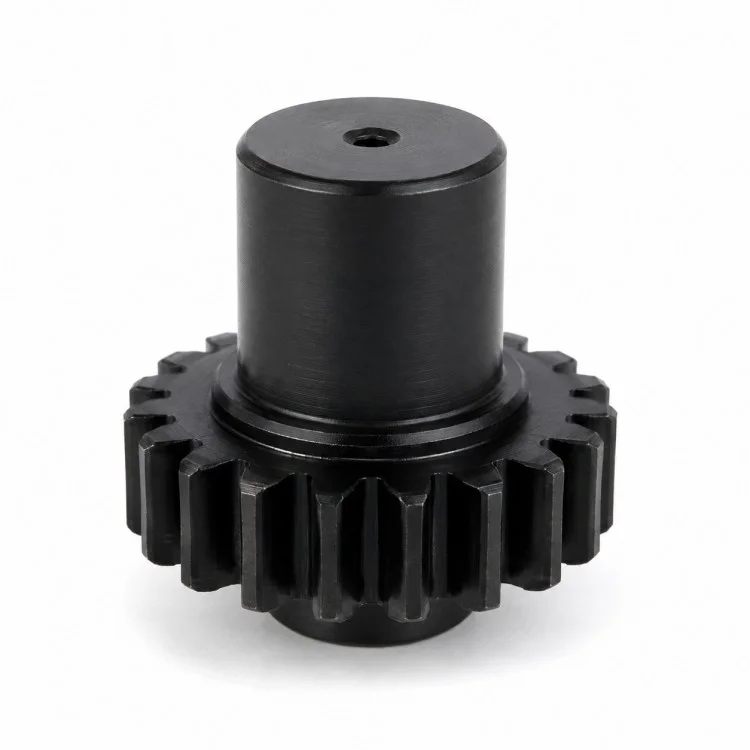
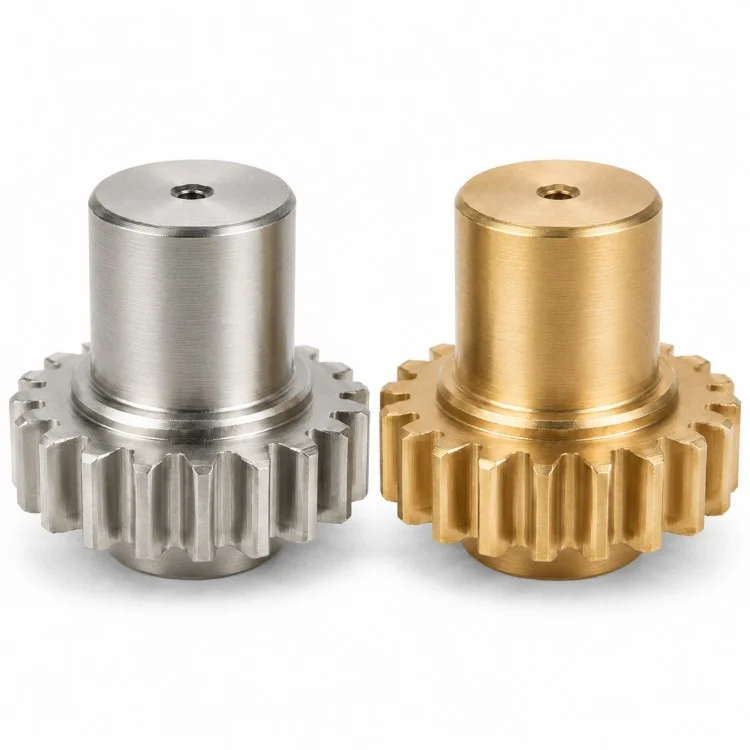
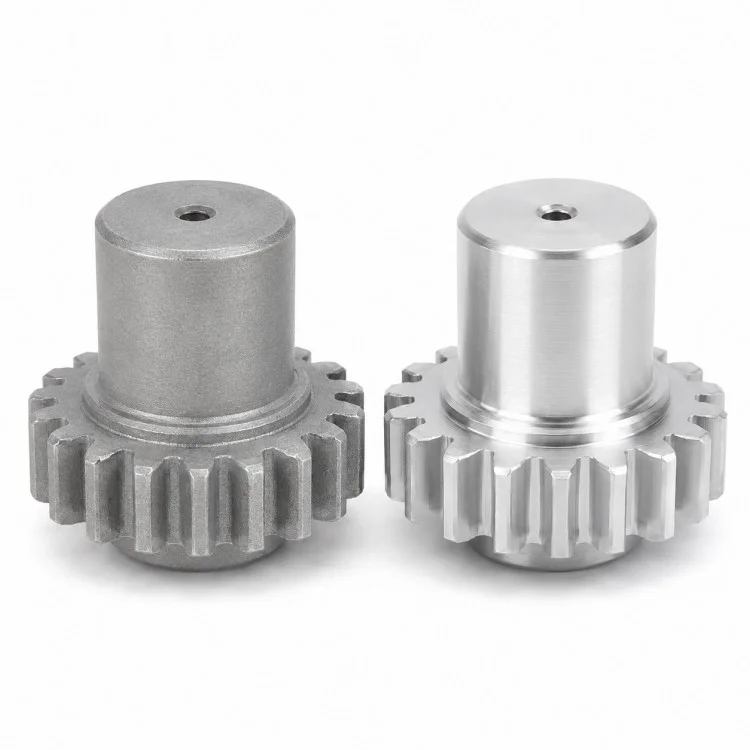
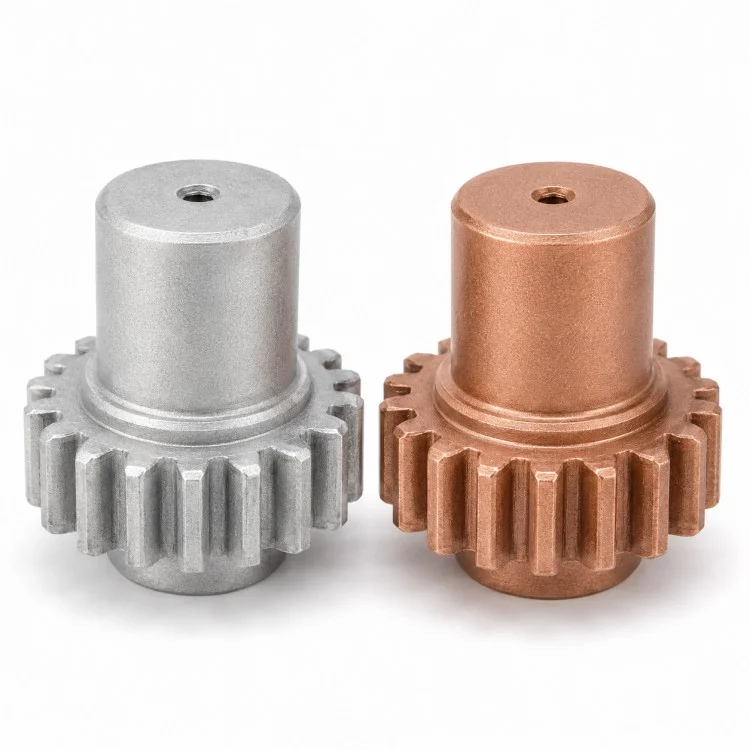
For buyers sourcing a Precision CNC Machined Spur Gear Hub, Xiangxing Xin provides machining from customer drawings, 3D files or physical samples. Unlike a separate gear mounted onto a secondary hub, this one-piece structure allows the gear section, locating diameter, shoulder and bore to be controlled within one manufacturing plan.
The gear area can be produced according to the specified tooth geometry, while CNC turning establishes the hub, bore, shoulders and other rotational features. When the component works with shafts, bearings or transmission assemblies, the machining datum is selected around the functional relationship between these surfaces instead of controlling each dimension independently.
Different materials can be selected according to torque, speed, wear resistance and service environment. Heat-treatment allowance, surface finishing and final inspection can then be incorporated into the production route rather than being treated as unrelated secondary operations.
This manufacturing approach is suitable for custom transmission mechanisms, industrial machinery, automation equipment, drive assemblies and replacement components where both gear engagement and hub positioning are important.
| Parameter | Details |
| Product Type | Precision CNC Machined Spur Gear Hub |
| Manufacturing | CNC Turning + Gear Machining + Secondary Processing |
| Gear Type | External Spur Gear |
| Material | 20# / 45# / 40Cr / 42CrMo / Stainless Steel / Brass / Custom |
| Gear Module / DP | According to Drawing |
| Tooth Number | According to Drawing |
| Pressure Angle | According to Drawing |
| Bore Diameter | Customized |
| Hub Diameter | Customized |
| Overall Size | According to Drawing or Sample |
| General Tolerance | Typically ±0.01 mm |
| Critical Tolerance | According to Drawing and Technical Evaluation |
| Surface Finish | Ra Value According to Drawing |
| Heat Treatment | Quenching / Tempering / Other Treatment if Required |
| Surface Treatment | Black Oxide / Nickel Plating / PVD / Custom |
| MOQ | 1 Piece Available for Prototype |
| Sample Lead Time | Normally 3–5 Days After Technical Confirmation |
| Mass Production | Normally 10–15 Days, Depending on Quantity and Process |
| Drawing Formats | PDF / DWG / DXF / STEP / IGES / SolidWorks |
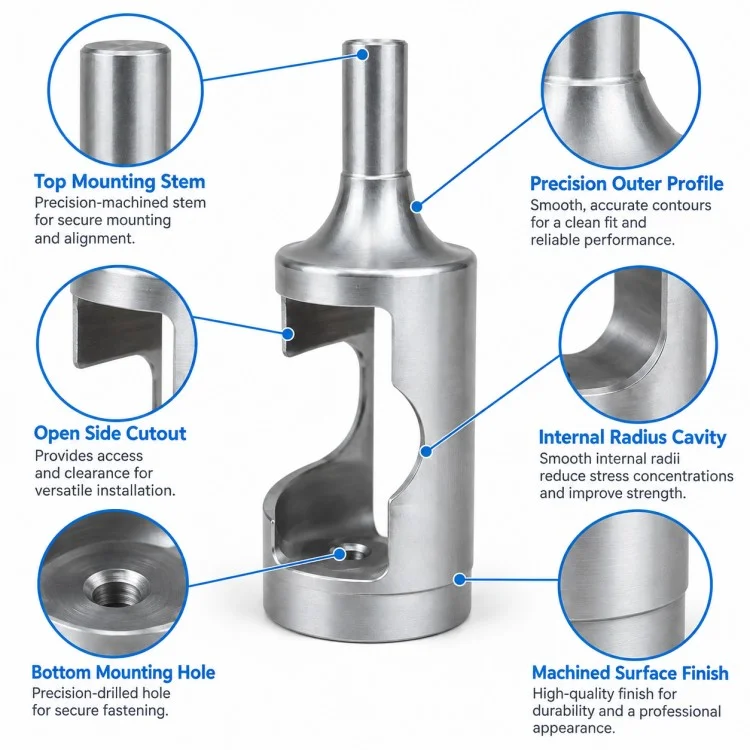
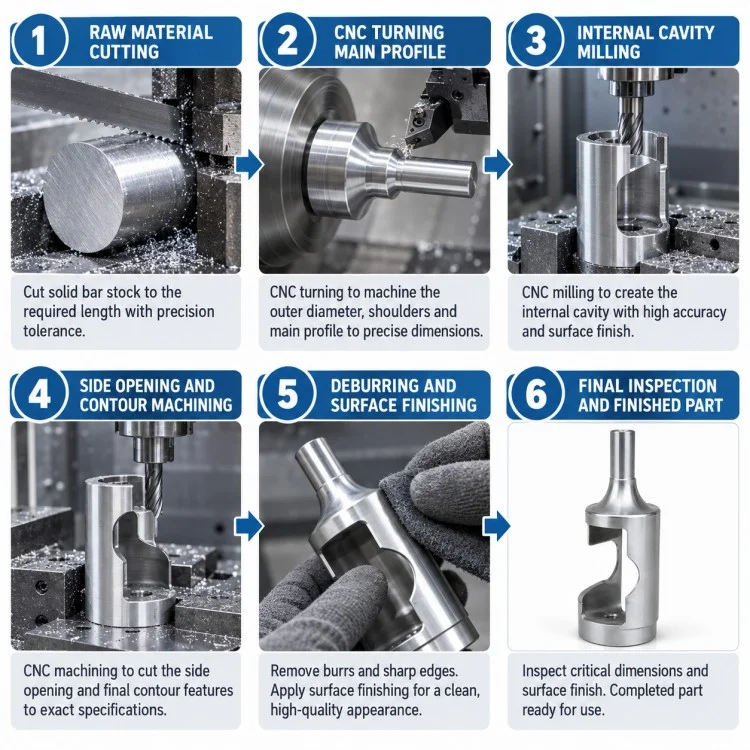
The production route for a Precision CNC Machined Spur Gear Hub is planned around the relationship between the gear section, bore and locating surfaces rather than simply machining each feature separately.
| Manufacturing Stage | Main Control Point |
| Drawing Review | Confirm gear parameters, tolerances and mating dimensions |
| Material Preparation | Verify material grade and raw stock size |
| CNC Turning | Machine bore, hub diameters, shoulders and datum surfaces |
| Gear Machining | Produce tooth profile according to module/DP and tooth count |
| Deburring | Remove sharp edges and gear burrs |
| Heat Treatment | Performed when hardness or wear resistance is specified |
| Finish Machining | Correct critical dimensions after heat treatment if necessary |
| Surface Treatment | Black oxide, plating, PVD or specified finish |
| Dimensional Inspection | Check bore, shoulder, OD and other key dimensions |
| Gear Inspection | Verify tooth-related requirements according to project needs |
| Final Cleaning | Remove chips, oil and processing residues |
| Packing | Rust protection and export packaging as required |
| Comparison Item | Xiangxing Xin Integrated Machining | Conventional Low-Control Processing |
| Gear & Hub Structure | One-piece machining plan | Features often treated separately |
| Datum Management | Functional datum relationship considered | Multiple unrelated setups possible |
| Bore-to-Gear Position | Controlled as an assembly-related feature | Higher cumulative deviation risk |
| Shoulder Accuracy | Included in dimensional chain control | Individual dimension control only |
| Material Selection | Based on load, wear and environment | Often selected mainly by cost |
| Heat Treatment Planning | Machining allowance considered in advance | Heat treatment handled separately |
| Prototype | 1-piece prototype supported | Higher MOQ may be required |
| Inspection | Key mating dimensions checked by drawing | Basic dimensional check |
| Engineering Support | Drawing and process review available | Mainly production-oriented |
For standard CNC parts, common tolerances are typically controlled around ±0.01 mm. For critical dimensions, tighter tolerances can be evaluated according to part size, material, geometry and machining method. Under suitable conditions, equipment capability can reach approximately ±0.001 mm for specific features.
Material can be selected according to the actual application. Available options include carbon steel, alloy steel, stainless steel, aluminum, brass, copper and other confirmed machinable metals.
Please provide PDF or DWG/DXF drawings whenever possible. STEP, IGES or SolidWorks 3D files are also accepted. Material, quantity, tolerance, heat treatment, hardness and surface-treatment requirements should be included when available.
Yes. For drawing-based CNC components, Xiangxing Xin supports prototype production starting from one piece. This allows customers to verify fit, dimensions and function before placing a production order.
For first cooperation, sample charges are evaluated according to material cost and machining difficulty. In suitable projects, agreed sample costs may be credited or refunded after a subsequent production order.
Xiamen Xiangxing Xin Industry and Trade Co., Ltd. operates under ISO 9001 and IATF 16949 quality management systems. Material certificates, dimensional inspection reports, commercial invoices, packing lists, certificates of origin and other required documents can be confirmed according to the order and destination-country requirements.
Xiamen Xiangxing Xin Industry and Trade Co., Ltd. is a source manufacturer of precision metal components. For overseas buyers sourcing gear components, the Precision CNC Machined Spur Gear Hub can be managed from drawing review and prototype validation through repeat production within one manufacturing workflow.
The gear section, hub diameter, center bore and stepped locating surfaces can be planned together. This reduces unnecessary datum changes and helps maintain the relationship between transmission and assembly features.
Xiangxing Xin reviews material, functional surfaces, tolerance chains, heat treatment and secondary processing before production. The process route can therefore be adjusted to the actual application rather than applying the same machining sequence to every gear part.
Rotating components depend strongly on the relationship between the bore, hub and gear section. Functional datums are considered during machining and inspection to reduce positional and concentricity variation.
Prototype quantities can start from one piece. This is particularly useful for new mechanisms, replacement parts, design revisions and assembly verification before a larger order.
Once the prototype and inspection requirements have been confirmed, machining datums, tooling strategy and inspection points can be retained for subsequent batches to improve repeatability.
Xiamen Xiangxing Xin Industry and Trade Co., Ltd. operates under ISO 9001 and IATF 16949 quality management systems. Dimensional inspection records, material documentation and other project-specific quality documents can be provided according to agreed requirements.
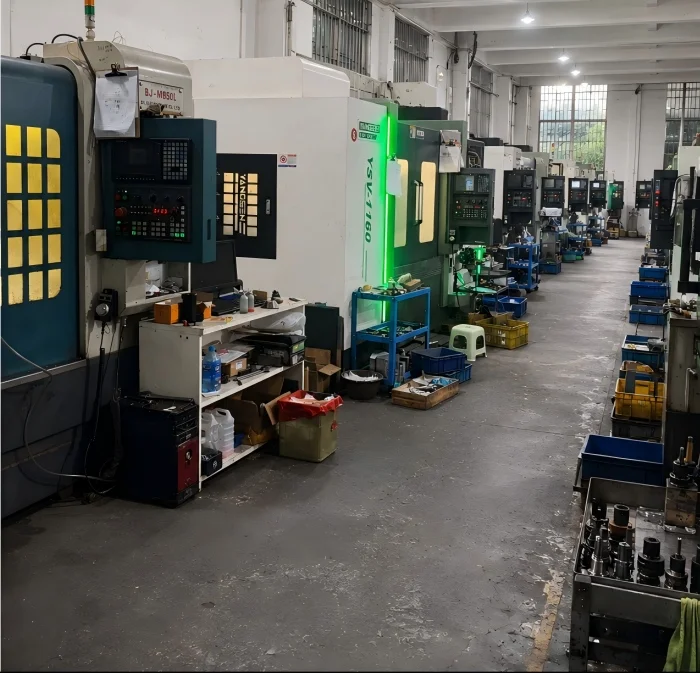
Address
No. 168 Tonglian Road, Hugan Village, Xinmin Town, Tongan District, Xiamen
Tel